









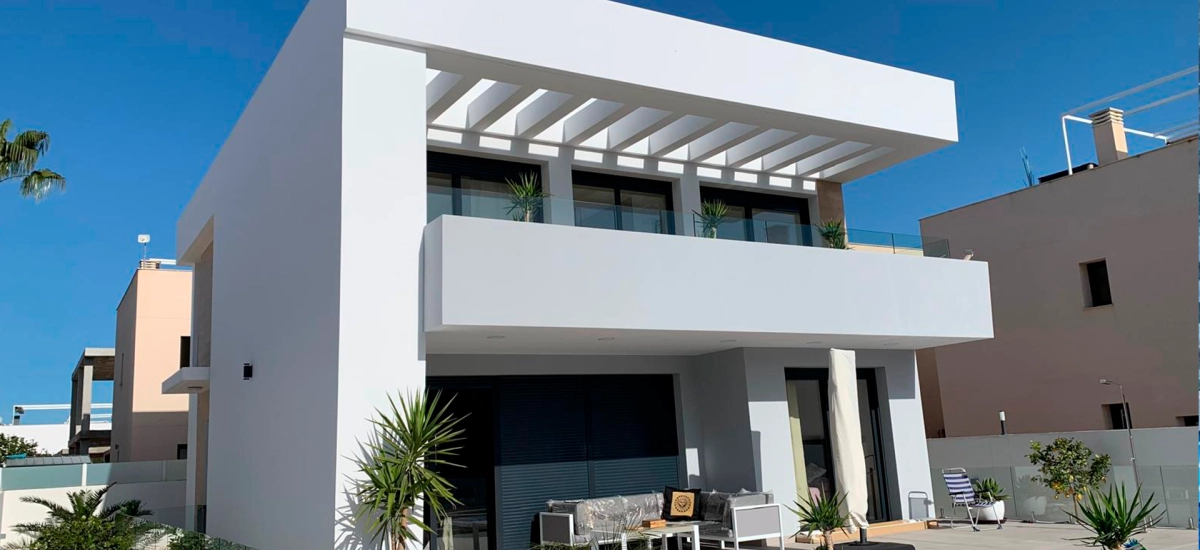
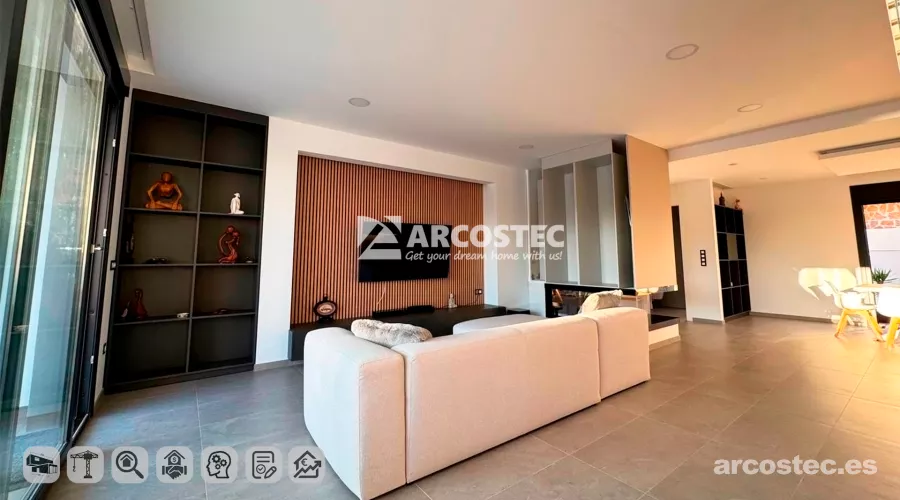
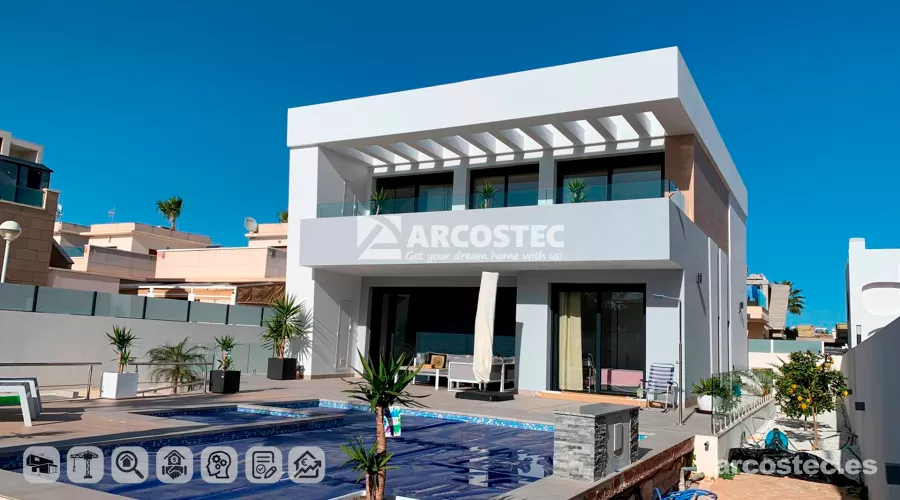
Description: Construction of a modern detached house "Lagunamar" in Ciudad Quesada, Rojales
Turnkey villa construction in Ciudad Quesada
ARCOSTEC handles the entire process, from the first sketch to the handover of the keys. The investor gets a single partner responsible for every stage:
- preparation of the project documentation,
- obtaining the building permit and all required approvals,
- carrying out the construction,
- coordination of contractors and suppliers,
- quality control at every stage,
- technical supervision and reporting on work progress,
- handover of the finished home. As a result - the outcome matches the design exactly, and the investor, even one living abroad, does not have to coordinate the construction in person.
Project of family house in Ciudad Quesada
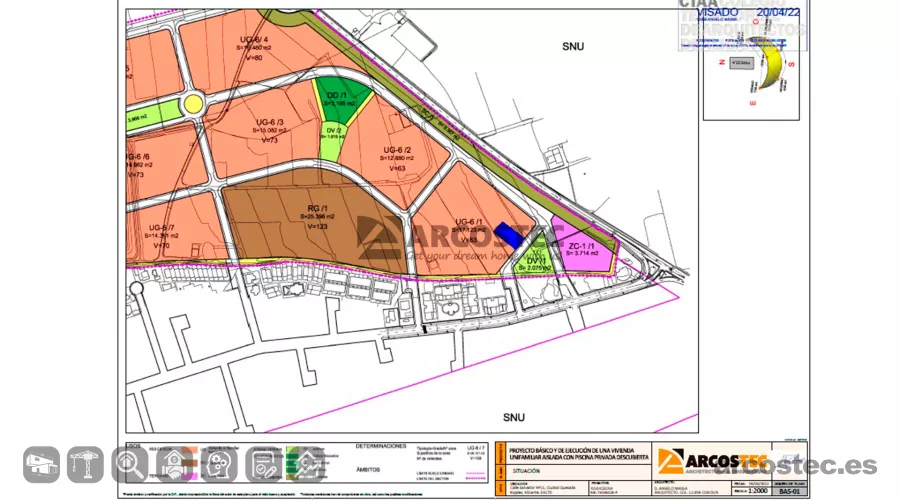
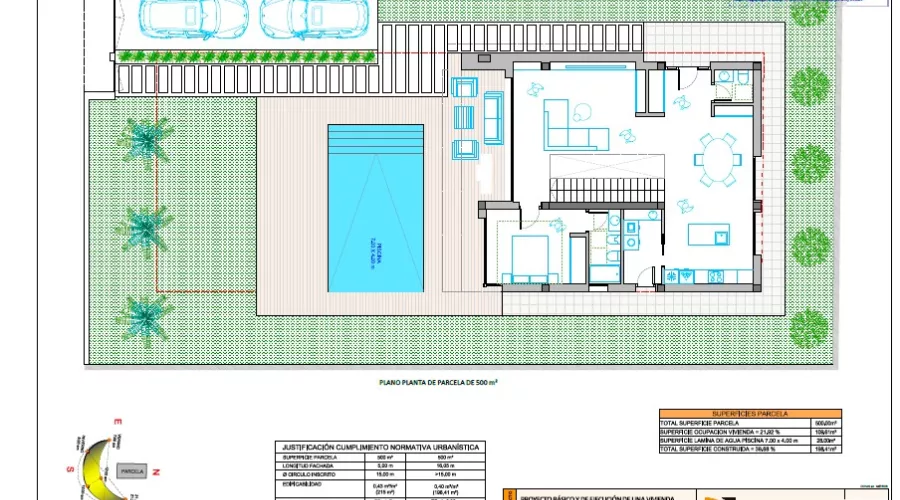
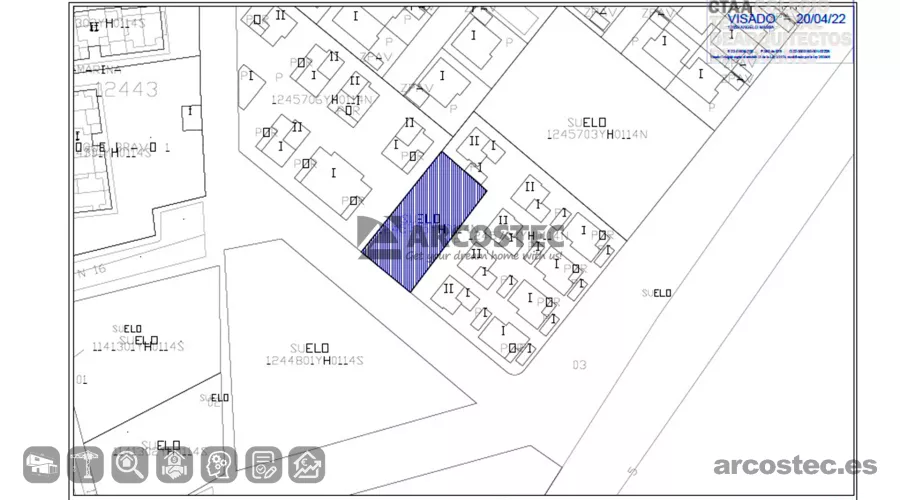
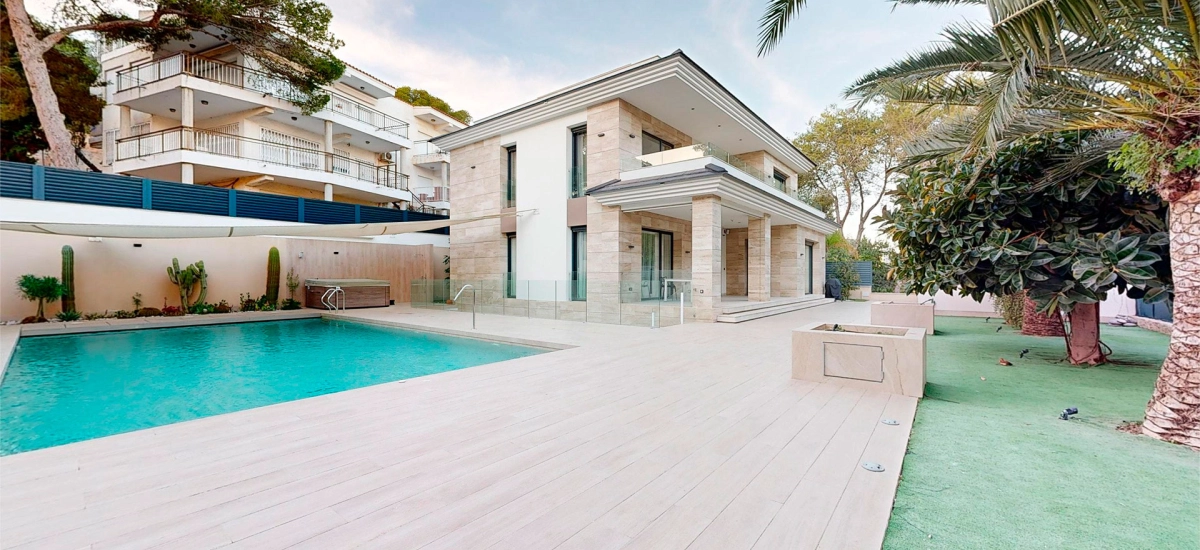
Construction of a modern two-storey villa in the Ciudad Quesada urbanisation, one of the most established residential areas of the southern Costa Blanca. It is a quiet, residential neighbourhood, valued by permanent residents as well as by people buying a holiday home or an investment property. The 500 m² plot is surrounded by detached and terraced single-family houses. This neighbourhood context determined the scale of the building: the house blends in with the existing development while giving its occupants privacy and the comfort of living in their own independent home.
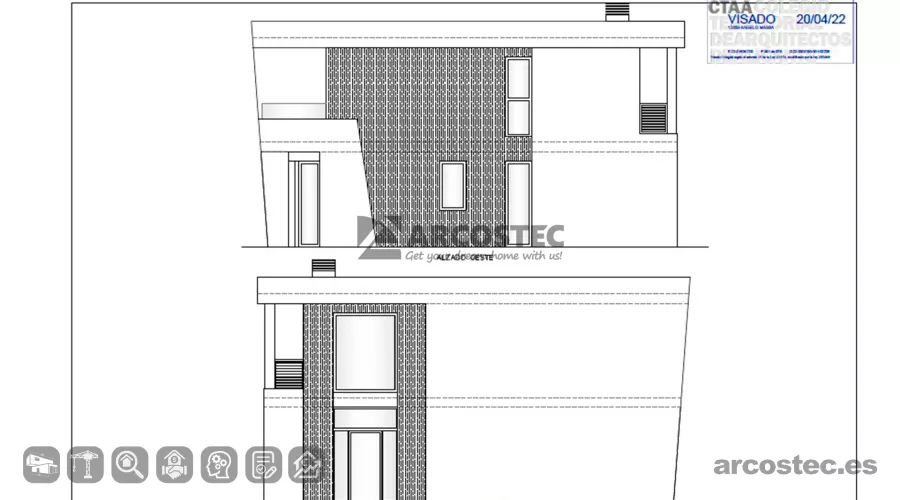
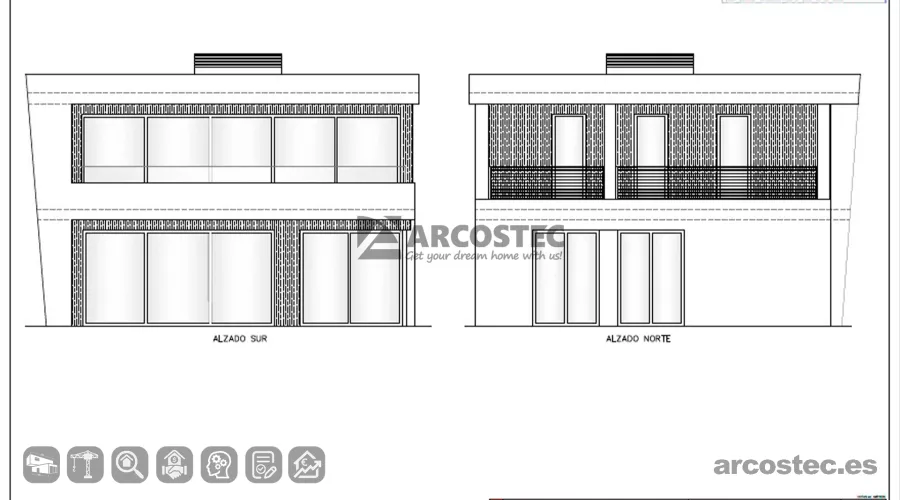
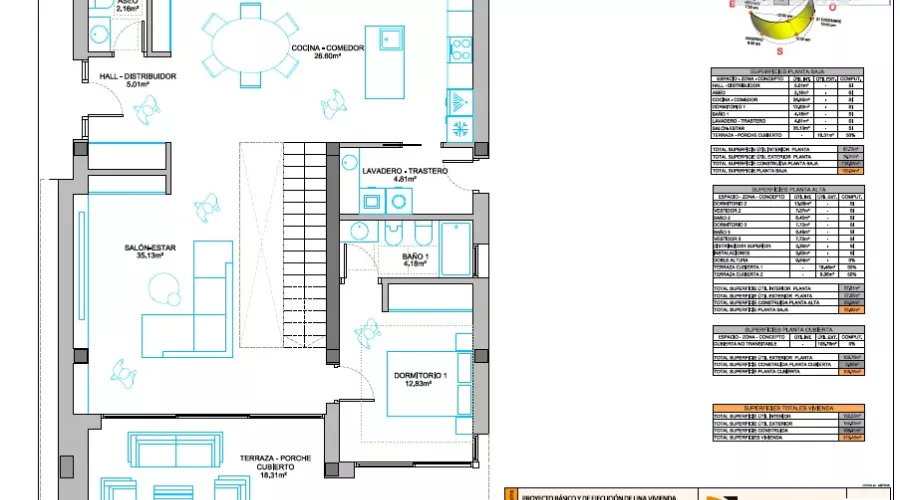
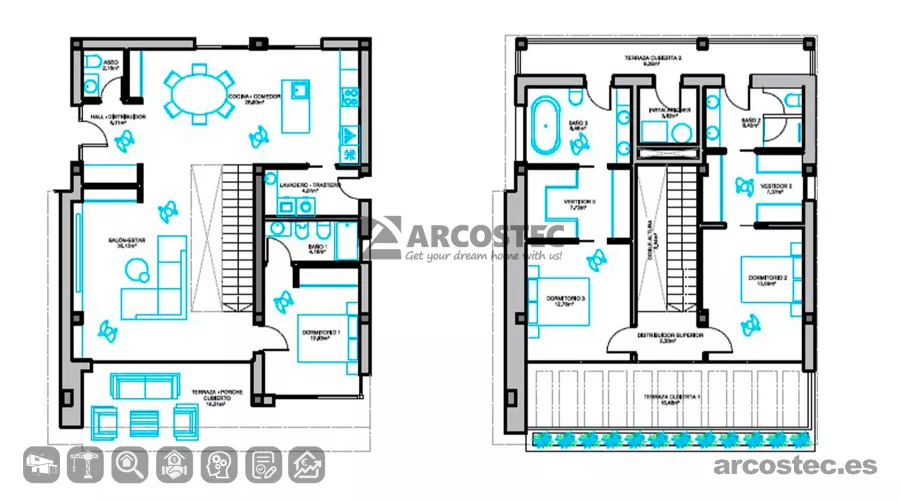
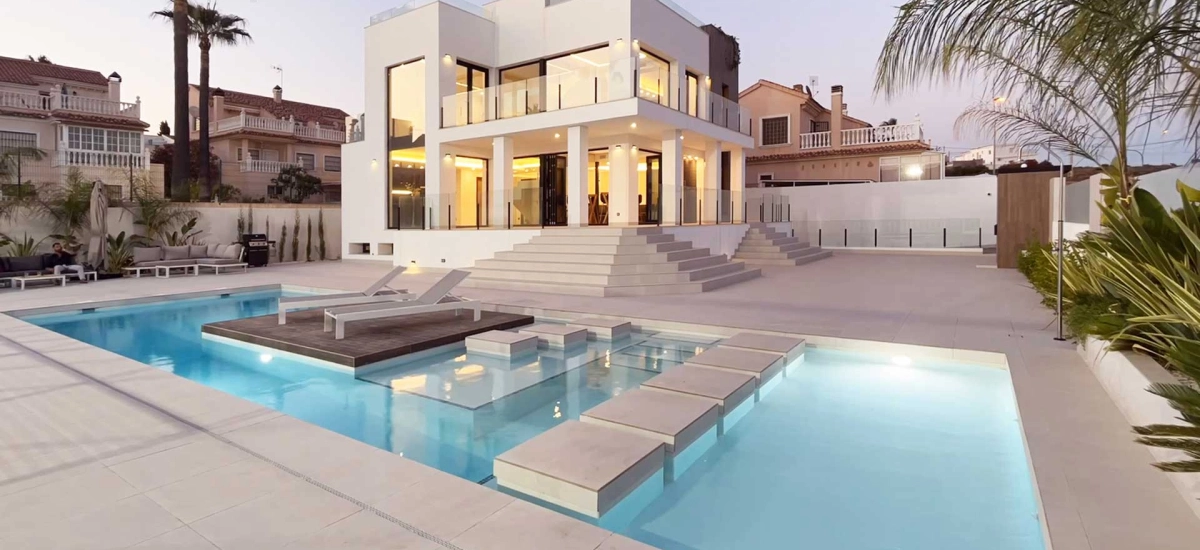
The building has 158.53 m² of usable area and 198.41 m² of total built area, laid out functionally with a minimum of unused space. It is a detached single-family villa designed on two floors above ground, with a maximum eaves height of 6.15 m. The house has 158.53 m² of usable area and 198.41 m² of total built area. The layout of the rooms was conceived so that every square metre is used functionally, and unused space is kept to a minimum.
Layout and functional concept
The functional brief provided by the investor is typical of a detached single-family house. On that basis, a clear division was designed between the day zone on the ground floor and the rest zone on the upper floor.
[Photo 6: view image]
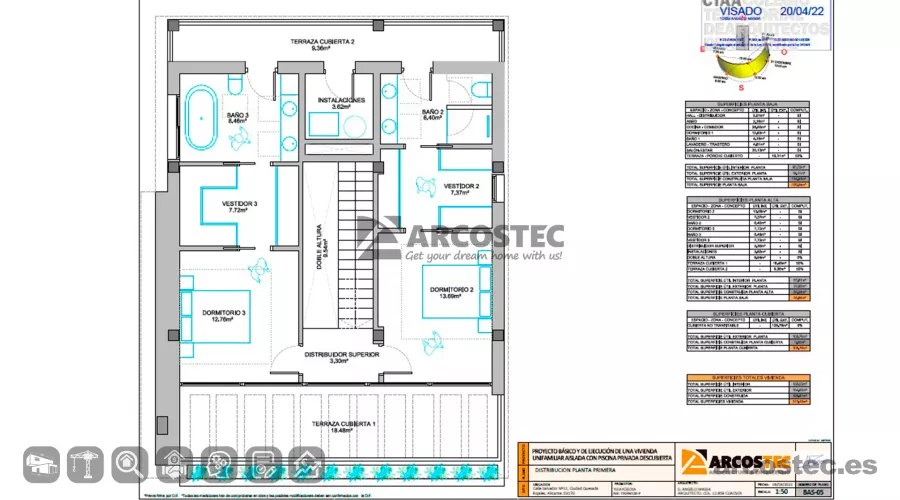
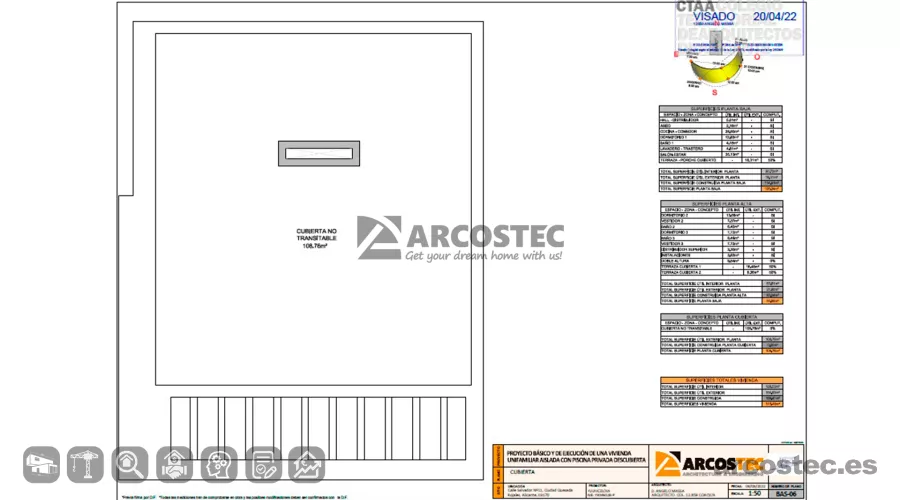
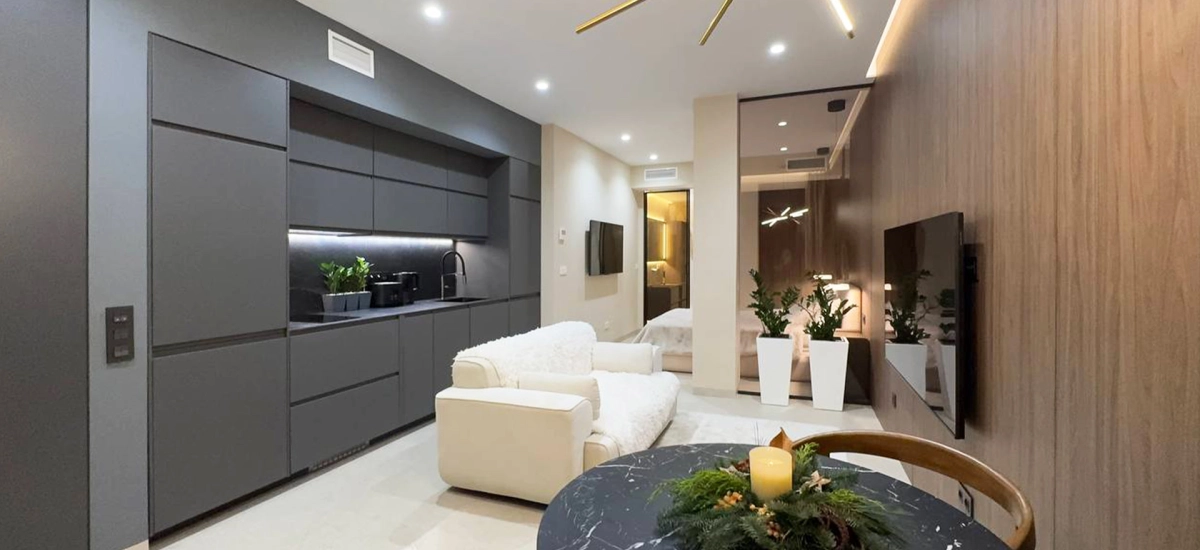
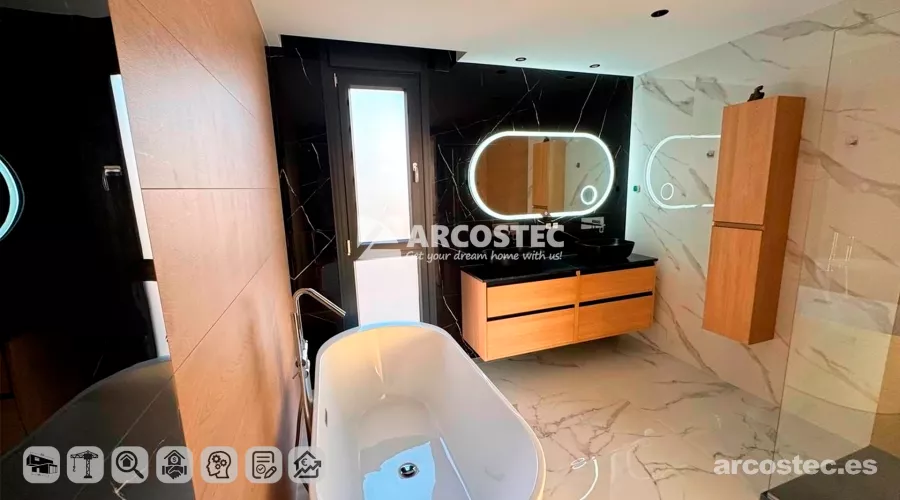
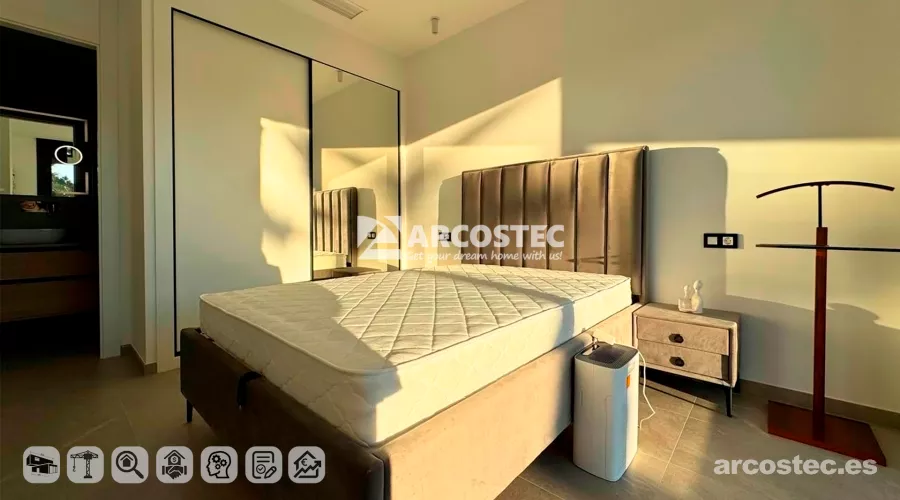
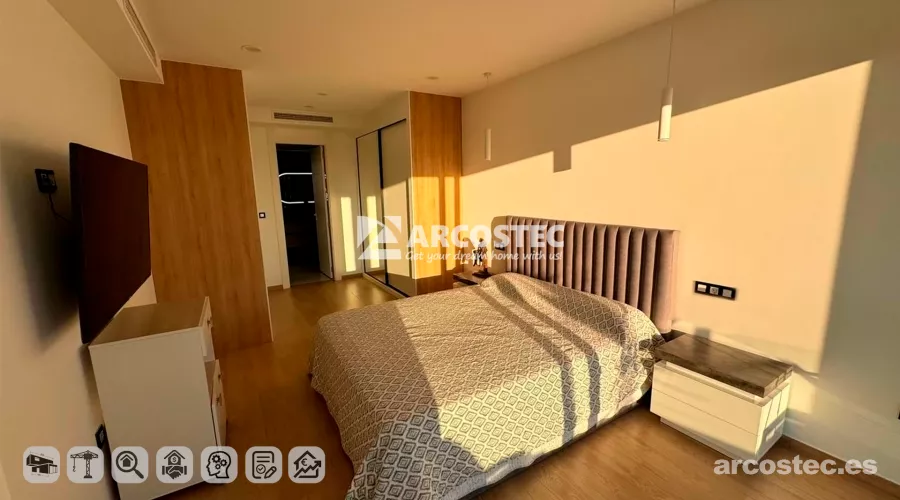
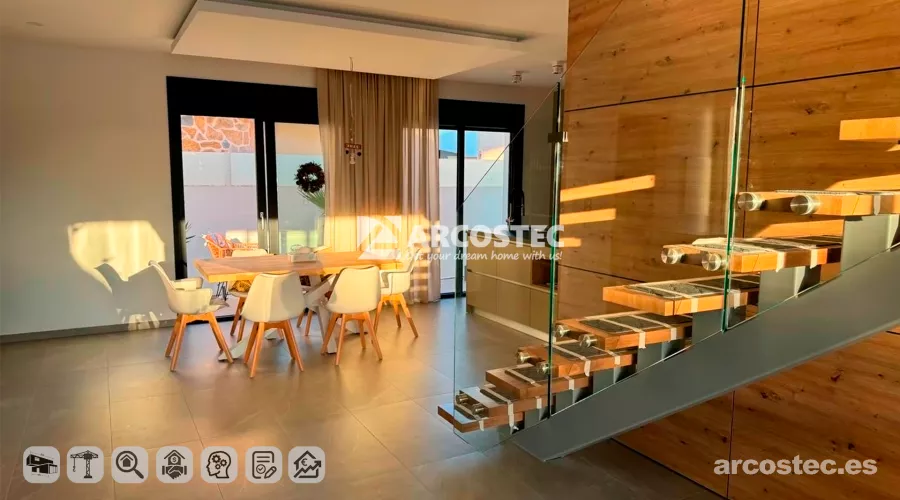
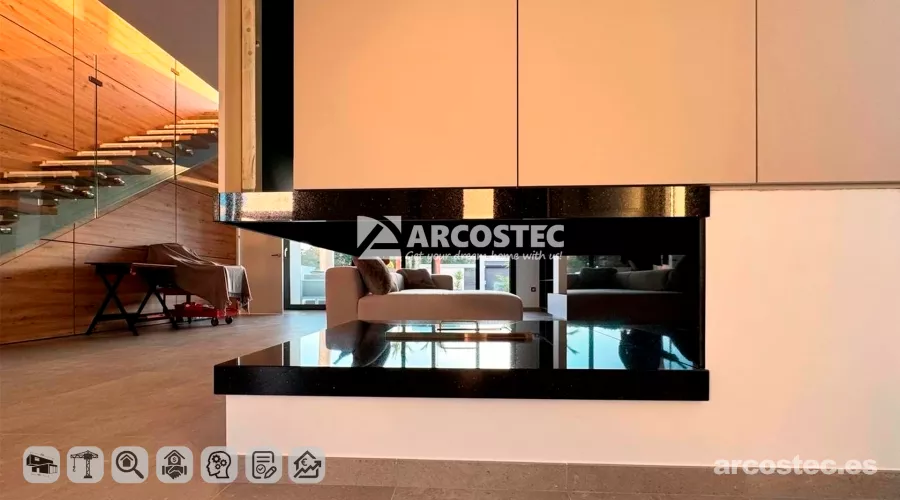
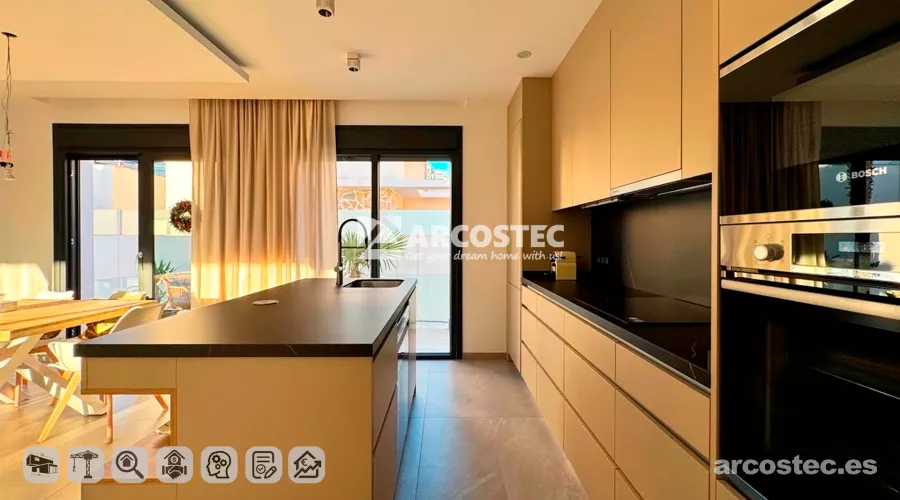
The ground floor combines a living room with a dining area and kitchen, a bedroom with a bathroom, a laundry room, and a WC area. The upper floor holds the more private zone: two bedrooms, each with its own bathroom and walk-in wardrobe. In addition, a hidden technical zone is located on the second floor, so it takes up no space in the living areas. Separating the day zone from the private zone makes the house comfortable both for a family living there year-round and for owners who visit seasonally and receive guests.
Construction time and scope of work carried out
The project covered several stages: documentation, design and construction. Our company carried out the whole commission turnkey in ten months.
1. Documentation and design
The preparatory stage included drawing up the project in line with the urban planning rules applicable to the plot and gathering the documentation required to obtain the building permit.
2. Structural system
The work covered the foundations, ground retaining works, and the vertical and horizontal load-bearing structure. Slabs, columns, bracing walls, and walls were sized according to the calculation bases and methods adopted in the design, using the materials specified in the documentation.
3. Installations
- Water supply and drainage installation: sanitary sewer network and ventilation networks, with hydraulic sizing of the installations.
- Electrical installation designed for the needs of a single-family home.
- Ventilation: ventilation openings, extraction ducts, extractors, and fans selected according to the required airflows, plus exterior windows and doors ensuring proper air exchange.
- Kitchen and sanitary equipment: household appliances, kitchen sink, handle-less kitchen units, washbasins, showers, bathtubs, toilets, and connections for the washing machine and dishwasher.
4. Finishes and joinery
Flooring, wall cladding, façade, exterior joinery, doors, air conditioning.
5. Swimming pool construction and finishing
- The ground was prepared at the pool location. A reinforced concrete structure was then built.
- A waterproofing compound was then applied and the interior of the pool was finished.
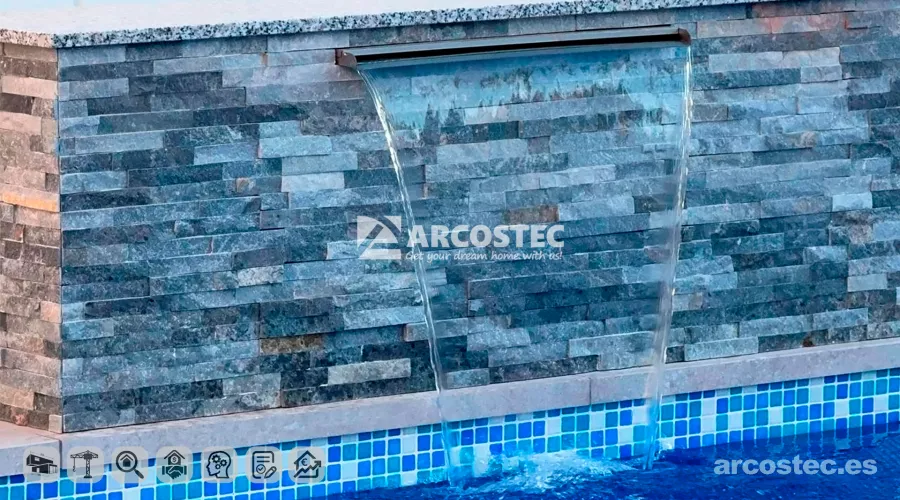
- The final stage was laying the glass mosaic and porcelain stoneware tiles.
- Next to the pool, the filtration system was installed in the plant room. Around the pool, a pool deck was built from non-slip, moisture-resistant materials.
6. Inspection and key handover
Once the work was completed, a final inspection was carried out, and the house was handed over to the investor, ready to move into.
WHY CHOOSE ARCOSTEC GROUP?
The entire process was planned and coordinated by ARCOSTEC specialists, who supervised every stage of delivery up to the handover of the house.
A team of architects, engineers and technicians accompanies the project from the initial concept to the final handover, and local experience on the Costa Blanca makes it possible to get through the formalities smoothly and avoid unforeseen difficulties.