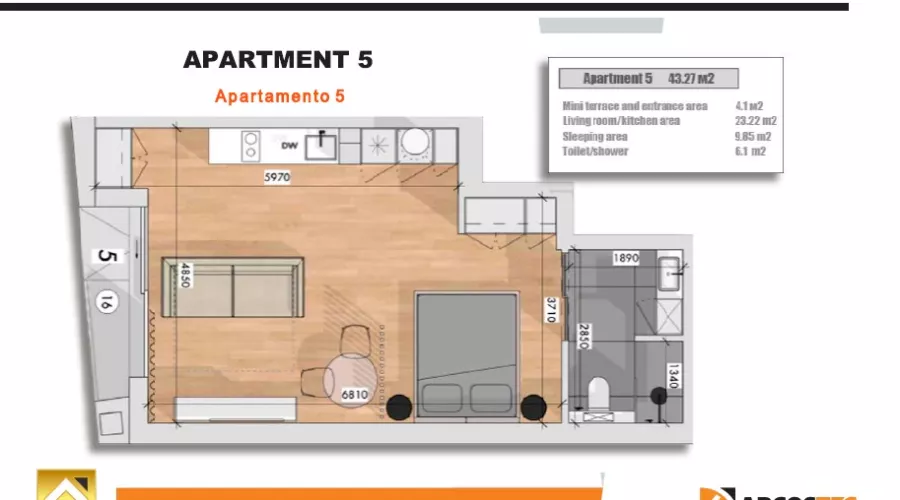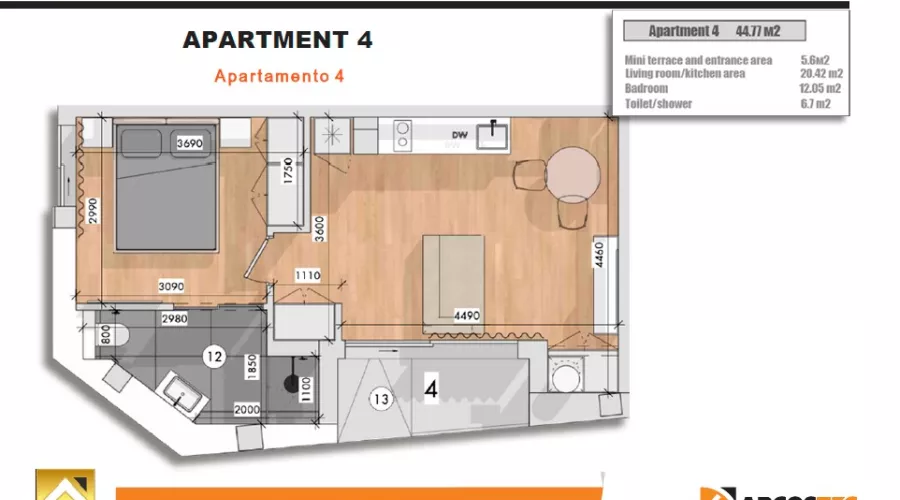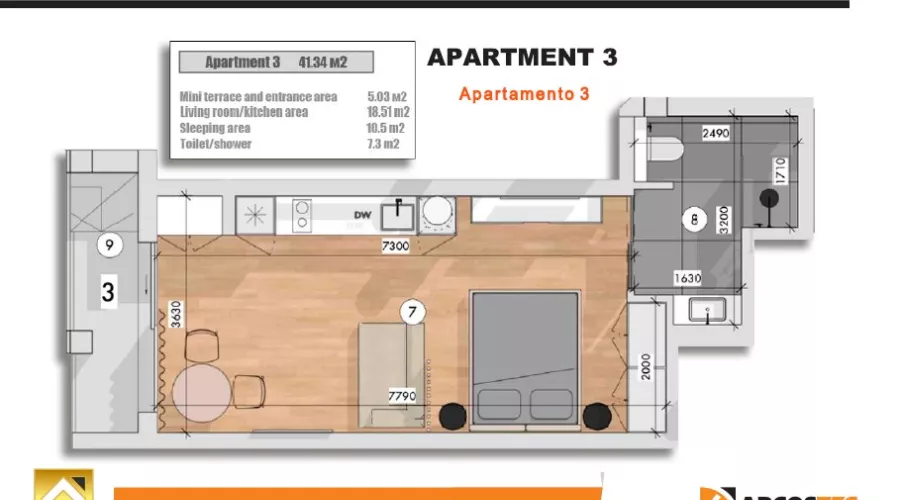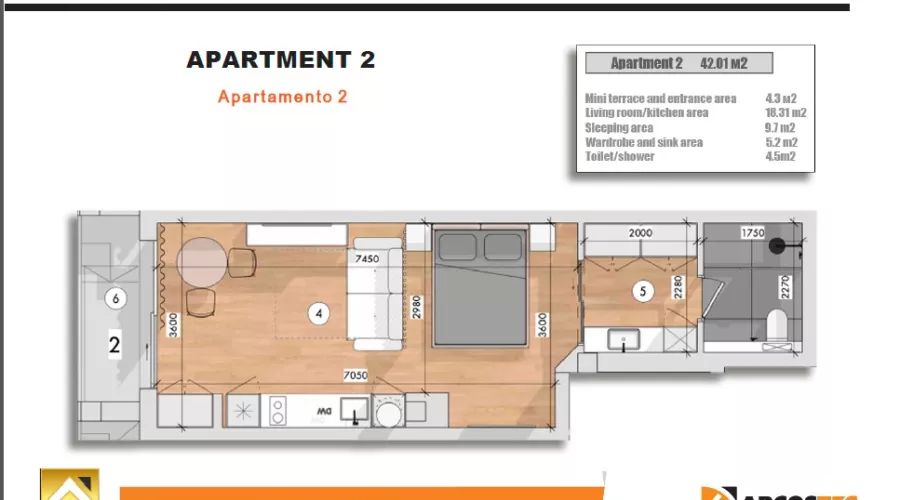










Description: Сhange of use of a commercial premises into five independent apartments in Torrevieja
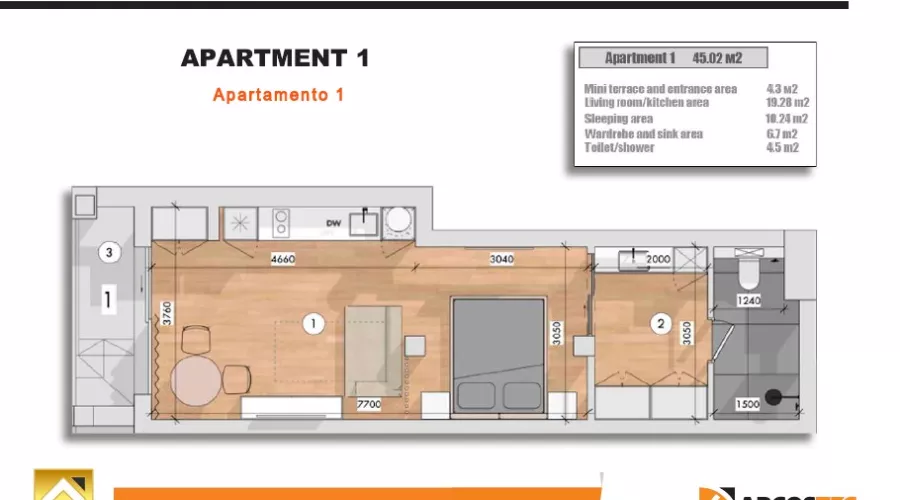
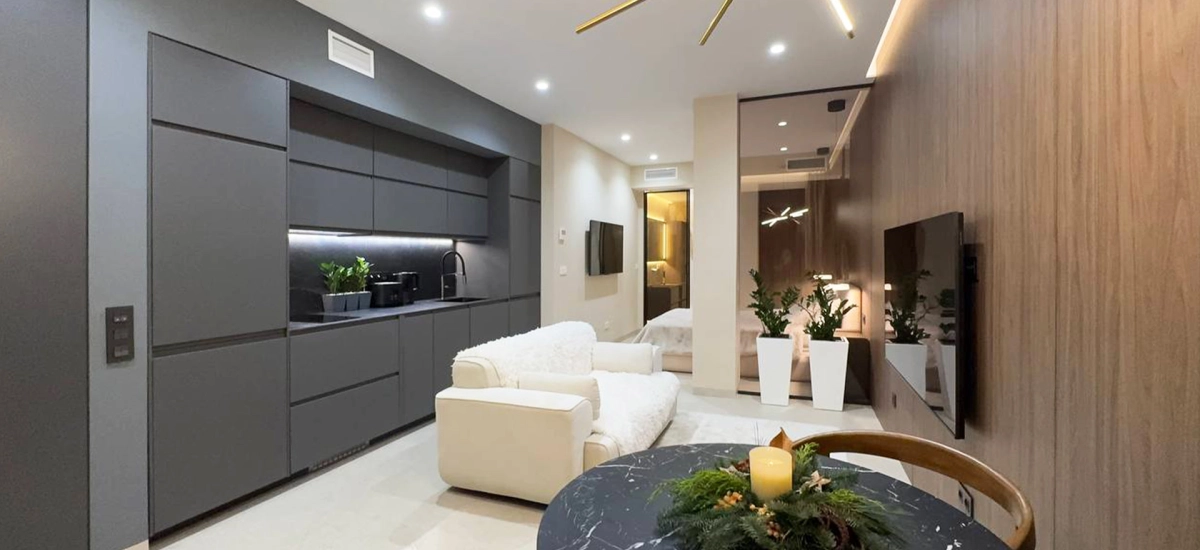
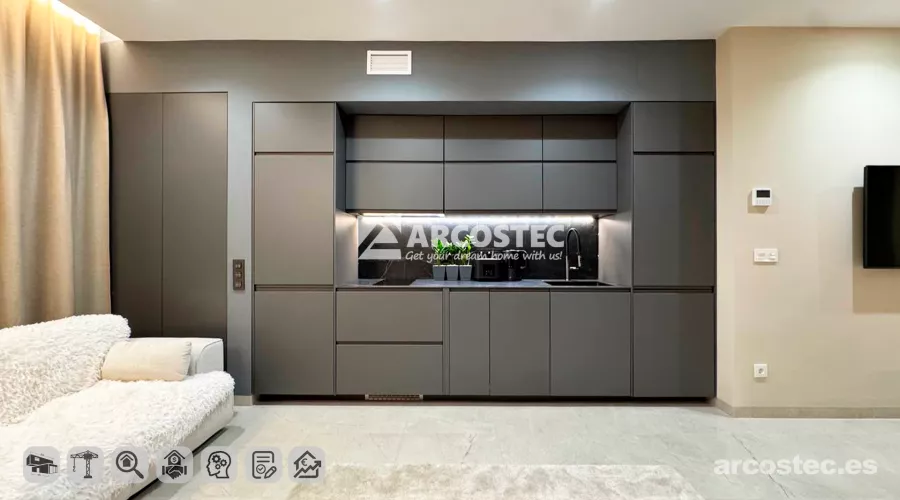
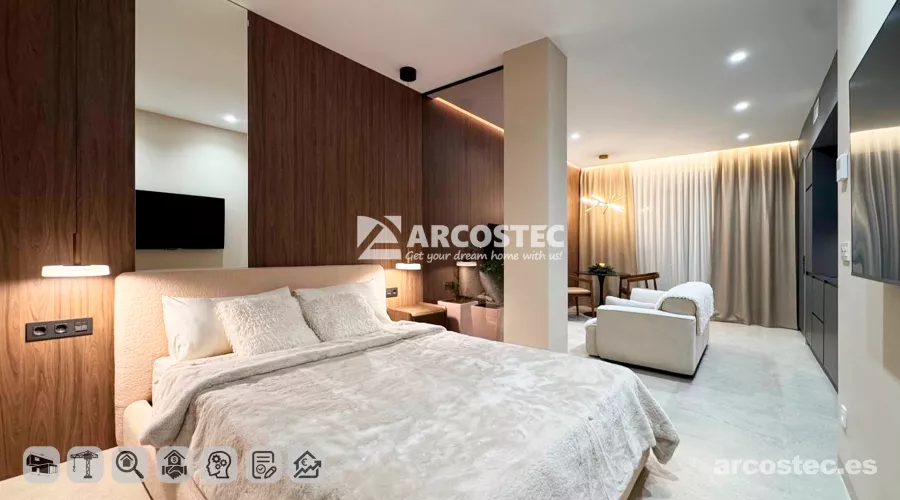
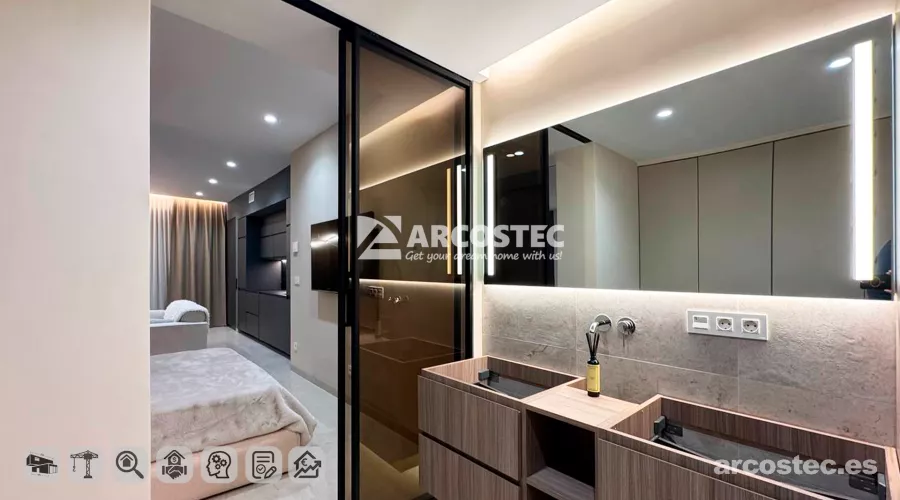
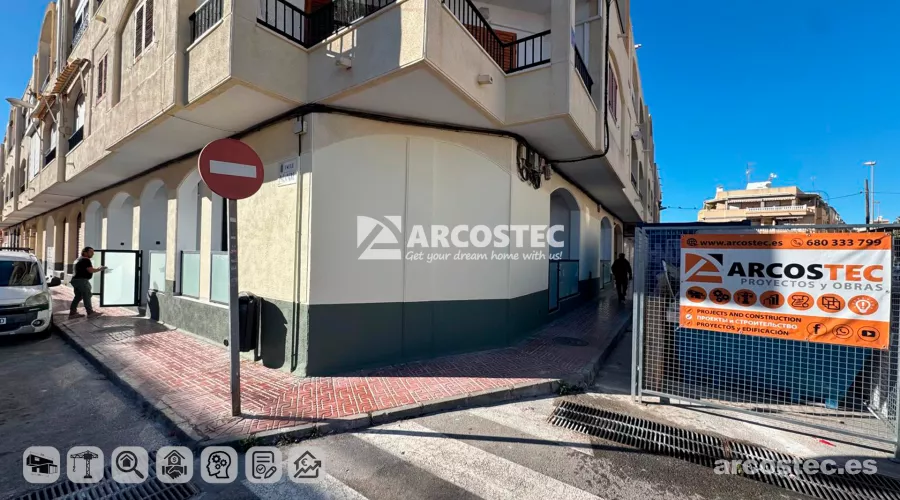
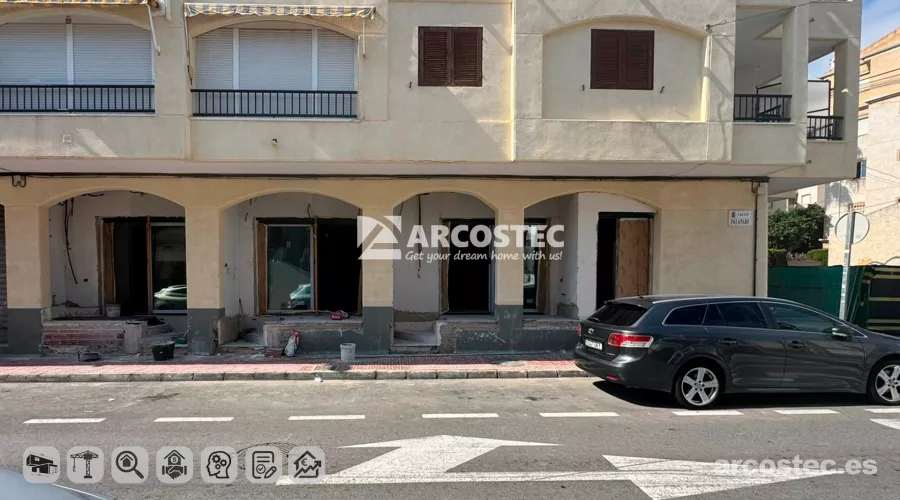
Comprehensive project to transform a commercial unit into five independent homes, located near Cala Palangre and Playa Los Locos in Torrevieja. The plot, at C/ Palangre 23, is trapezoidal in shape. The homes feature modern architecture that combines open spaciousness and functionality. The building housing the commercial unit is a multi-family residential building between party walls, spread over three floors with approximately 216 m² of built area, laid out with 1 bedroom and 1 bathroom, plus a balcony. The apartments range in size from 36 m² to 39.45 m². The homes are premium studio-type units. Among other things, the floor plan takes into account the corner-building condition and the list of requirements set by the developer. Based on these premises, a layout with a minimum of residual space has been designed.
Construction of five premium residential apartments in Torrevieja
In 2025, ARCOSTEC designed, together with TOWER, a change-of-use project for a commercial unit in Torrevieja, coordinating all the phases needed to turn it into five independent homes. Municipal planning: PGOU Torrevieja - it is the main regulatory document governing land use, building, and urban growth in the municipality. Designed in the Valencian Community under the Urban Centre – Zone 2 regulations. Architecture: a fully finished home, modern, functional and of high quality. ARCOSTEC GROUP handles the entire process, from planning to key handover. We manage the execution of the works, coordinate tradespeople and suppliers, control quality and provide technical follow-up at every stage, so the final result matches the design.

The result is a complex of five modern residential apartments in Torrevieja, delivered under a turnkey model; the project was completed very quickly, from conception to final handover.
DURATION OF THE WORKS AND DETAILS OF THE WORK CARRIED OUT
The unit covered by this project is on the ground floor and has an area of 237 m². The project comprised several stages: documentation, design and construction. Our company took on the commission as a whole and completed it in 8 months. One of the main tasks was adapting the existing structure to the new architectural project. This included a series of actions: first, the structural system, the foundations, the retaining structure and the load-bearing and horizontal structure.

Following this adaptation, the interior layout of the five homes was built using double-leaf ceramic brick partition walls with thermal insulation and an elastic strip, which improves acoustic comfort between apartments.


Next came the plumbing, drainage, electrical, telecommunications and ventilation installations, along with the coverings and finishes: floating floor with impact-noise insulation and glazed porcelain stoneware flooring. Plastered walls with smooth plastic paint, plaster false ceilings, and bathrooms tiled from floor to ceiling.


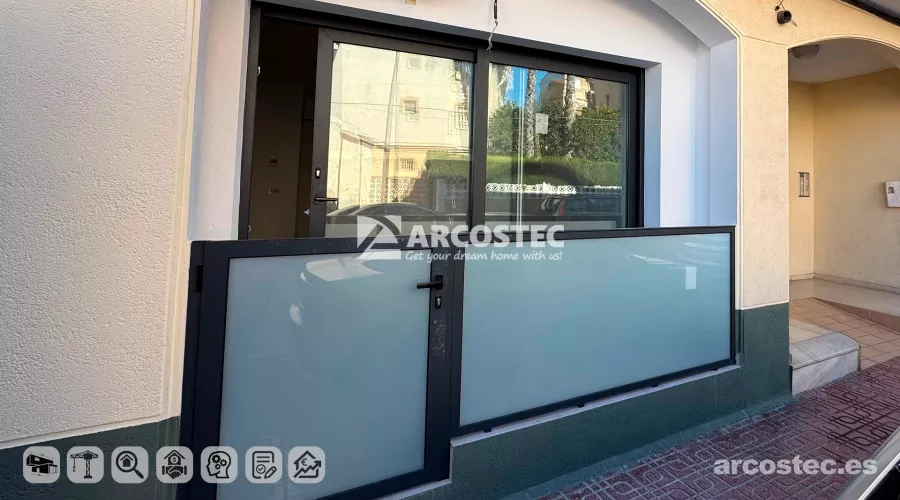
Outside, the facade was clad with single-coat mortar with a sprayed stone finish, and each apartment was fitted with double-glazed PVC window frames, sliding doors to the porches and armoured entrance doors.


The whole process was planned and coordinated by ARCOSTEC professionals, who monitored every phase of execution through to the handover of five ready-to-live-in apartments.